 1 / 8
1 / 8
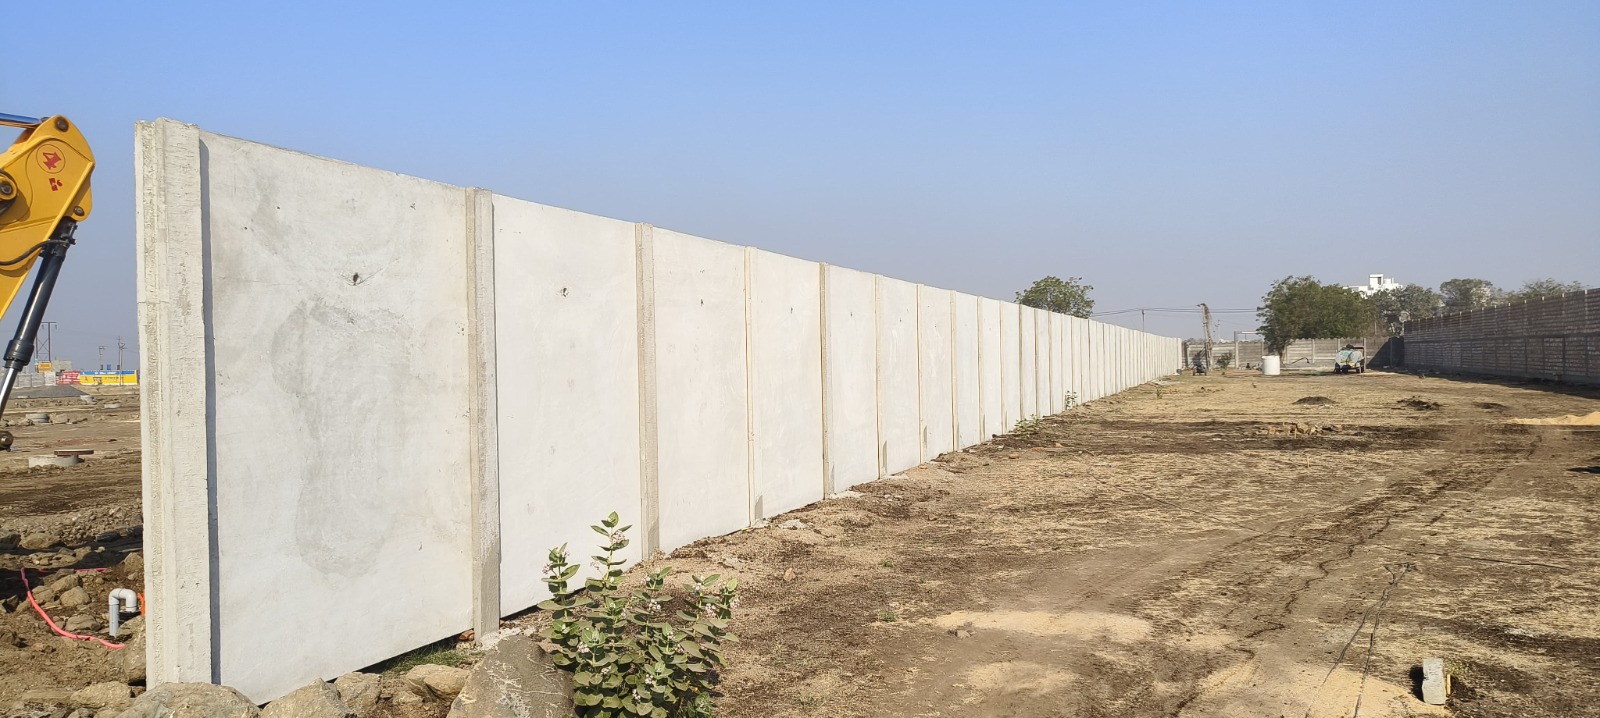
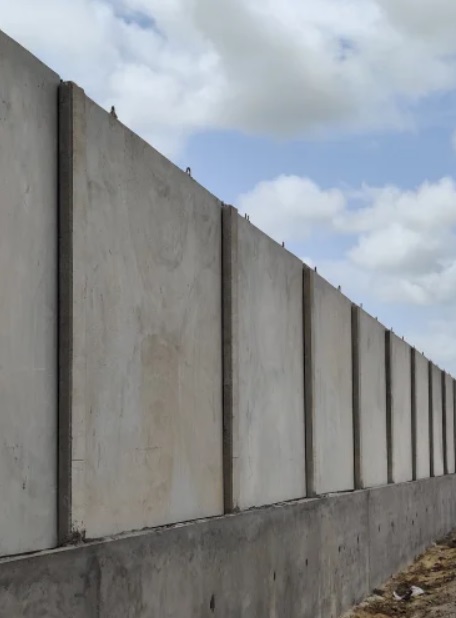
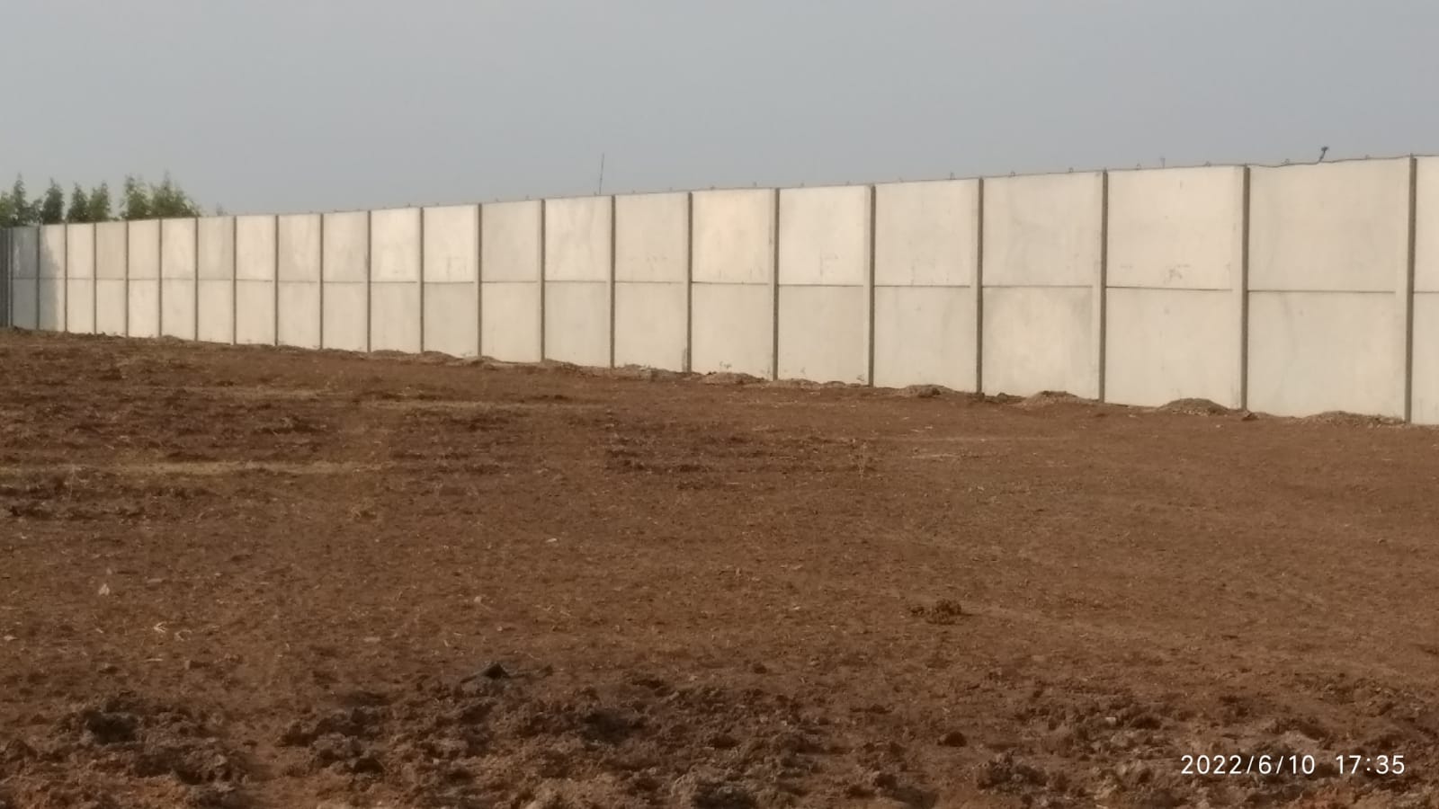
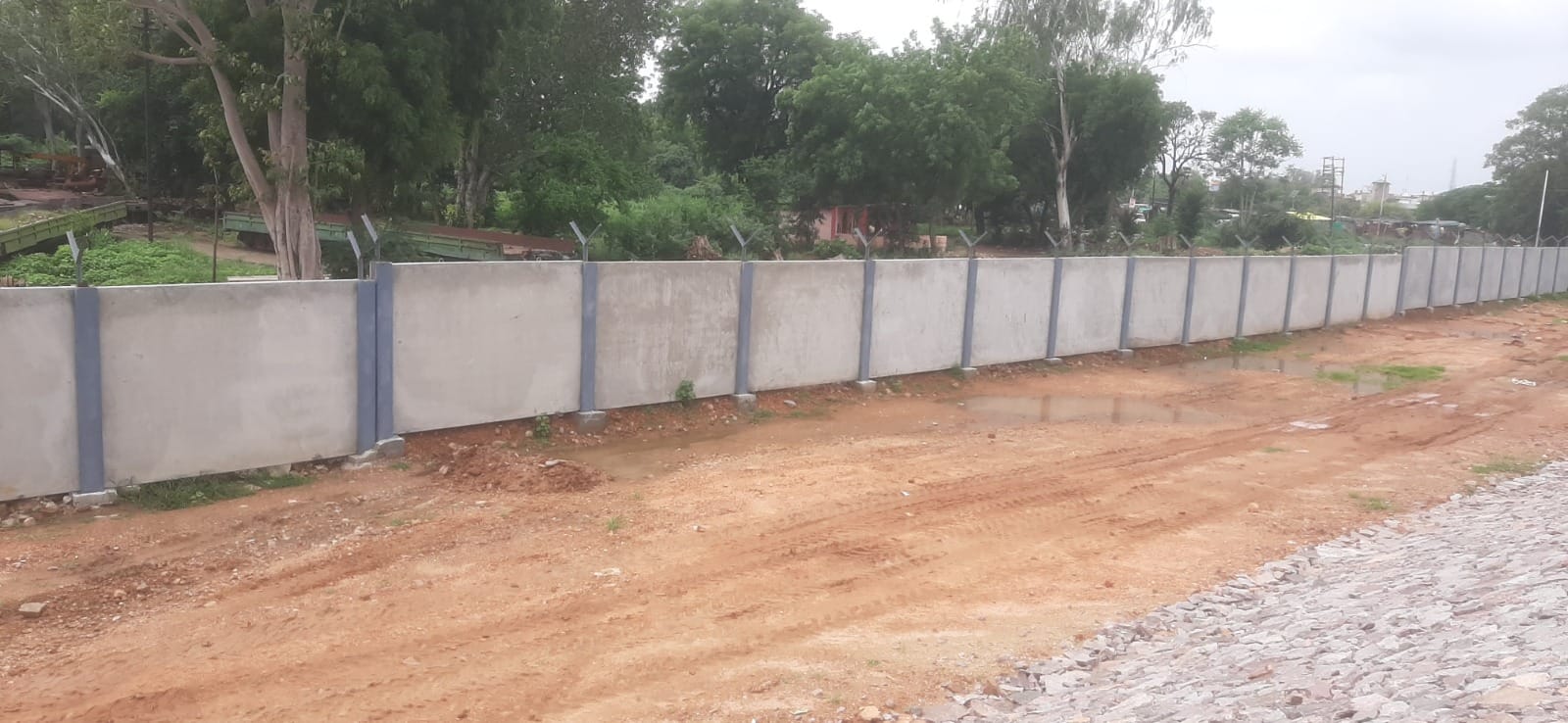
RCC Precast Single Panel Heavy Duty Compound Wall
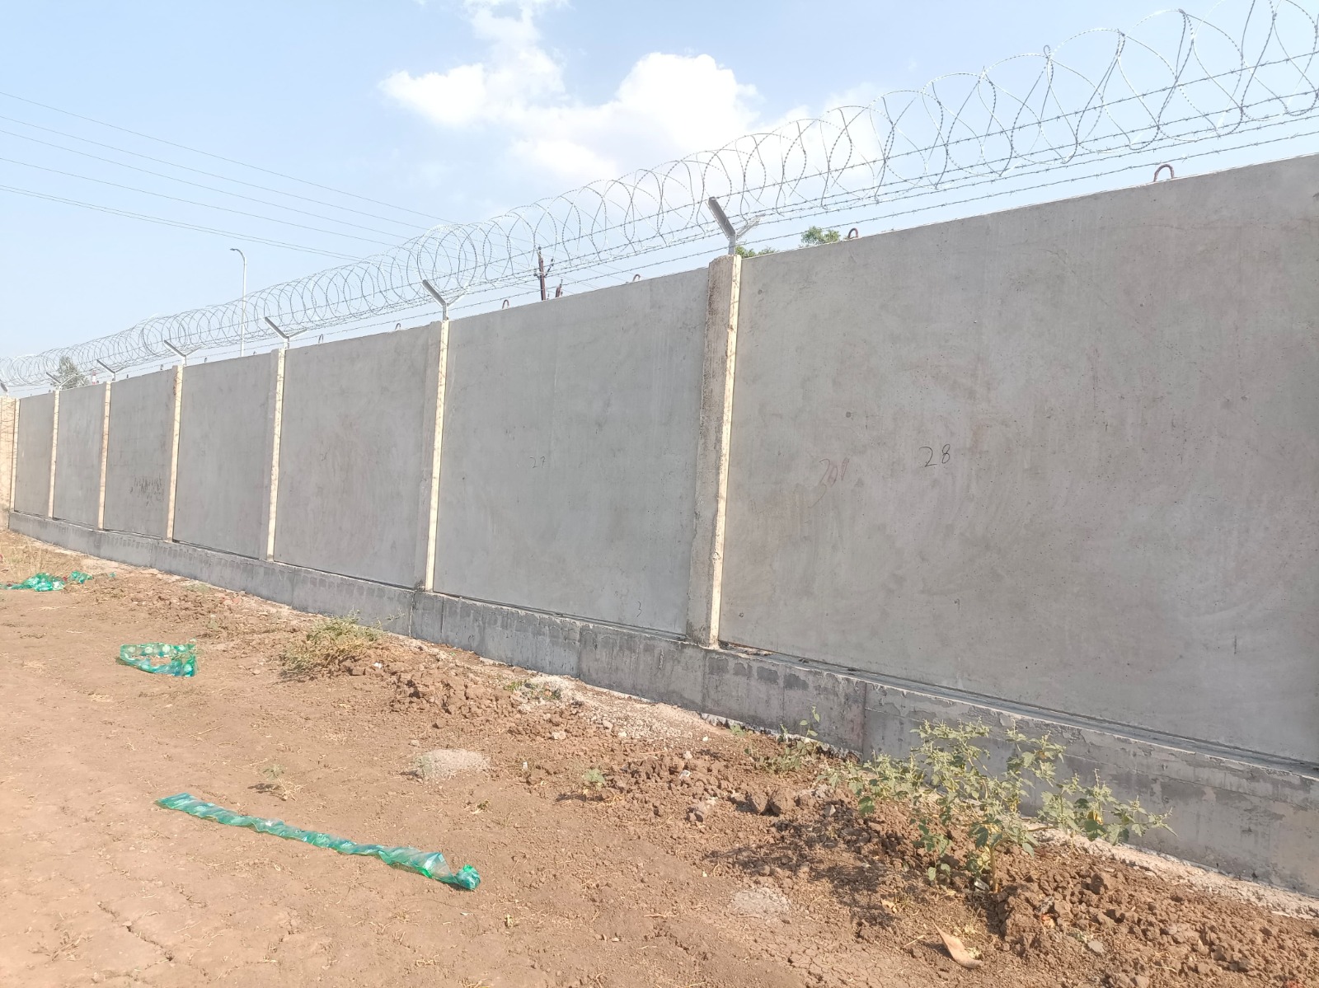
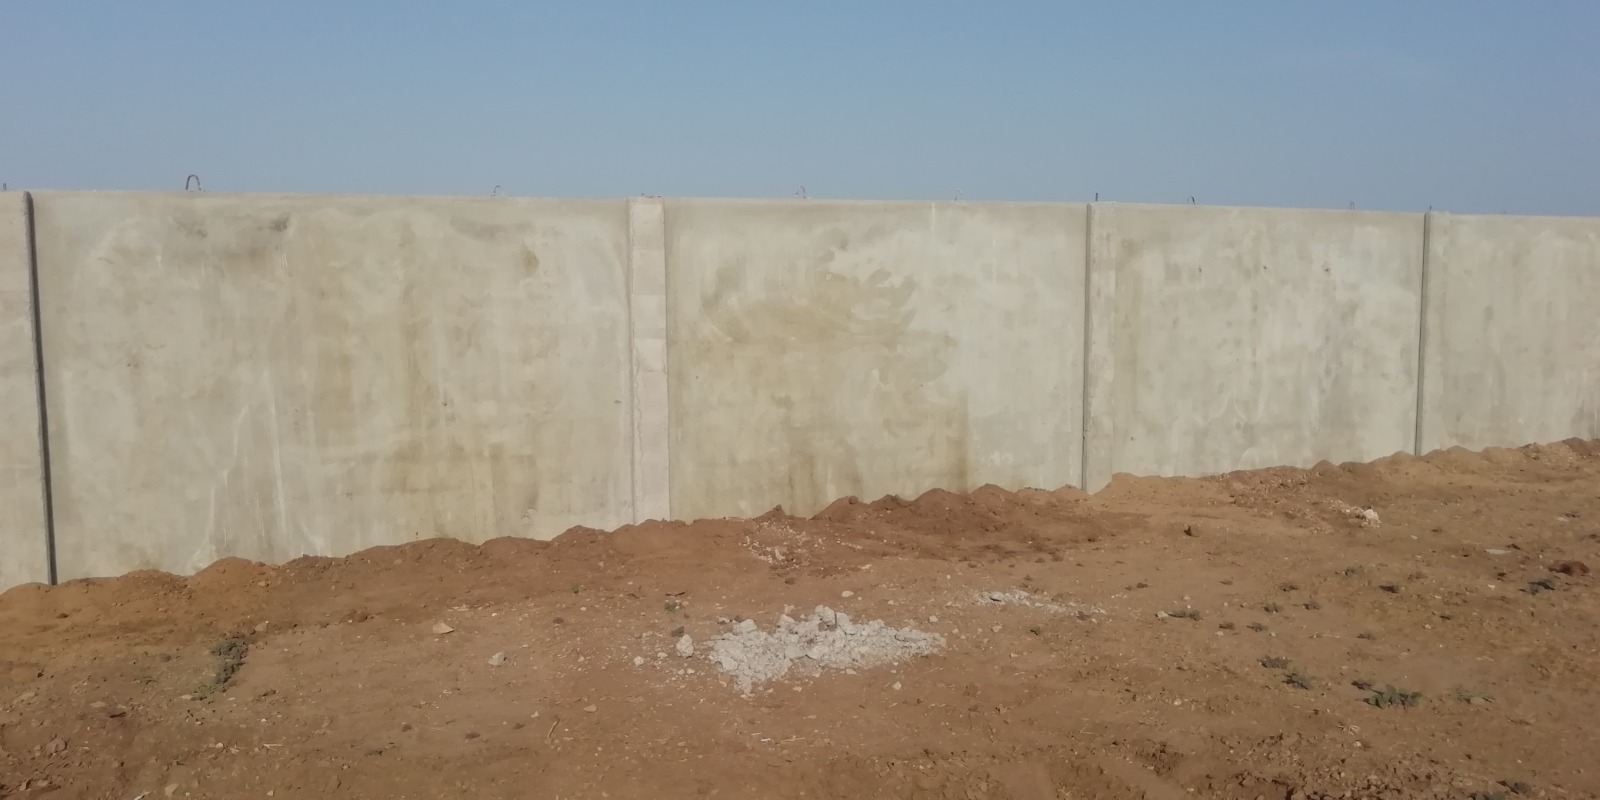
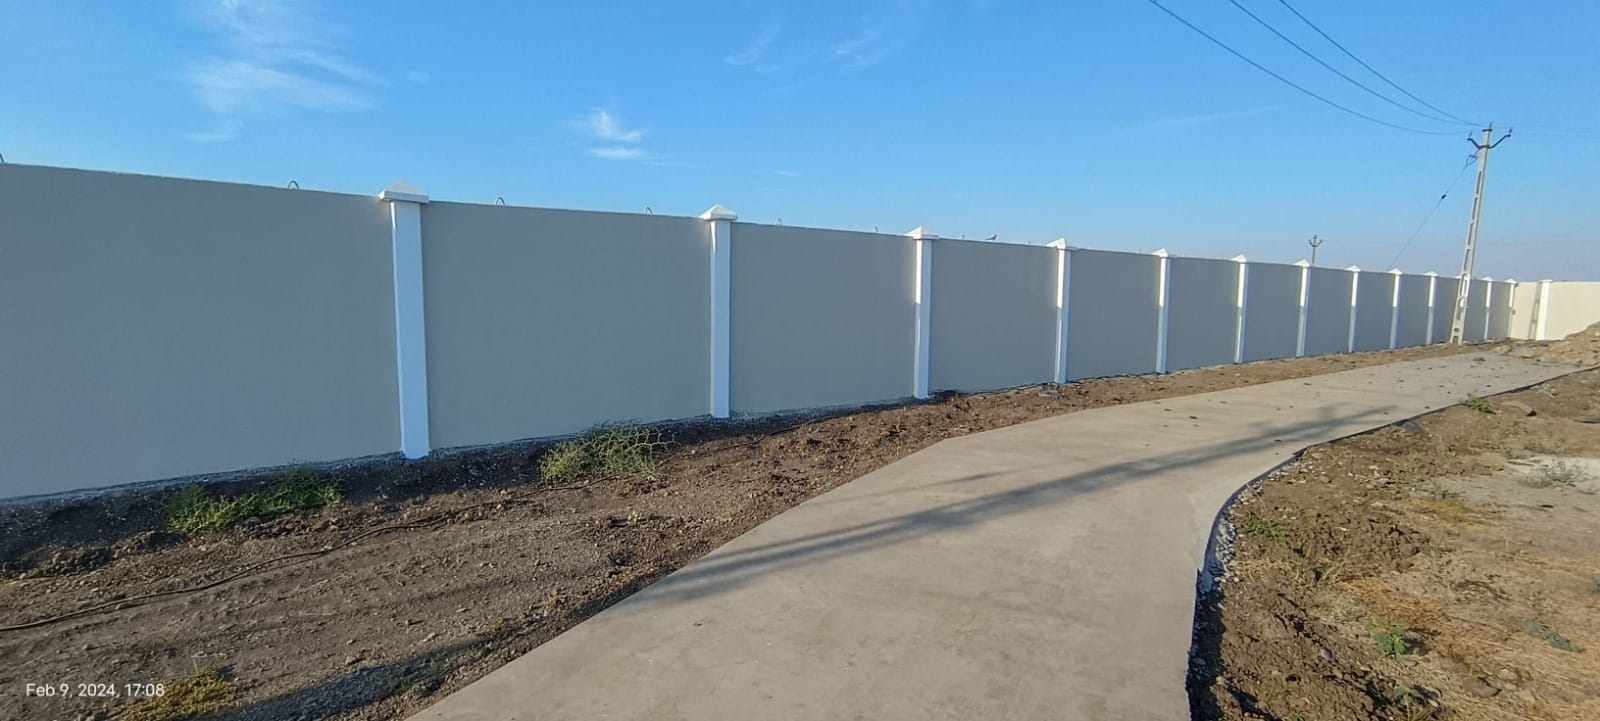
Precast compound walls are a modular solution that can be used as boundary, security or architectural walls. Aesthetics, cost and speed of installation are some of the important factors considered in today's construction environment.
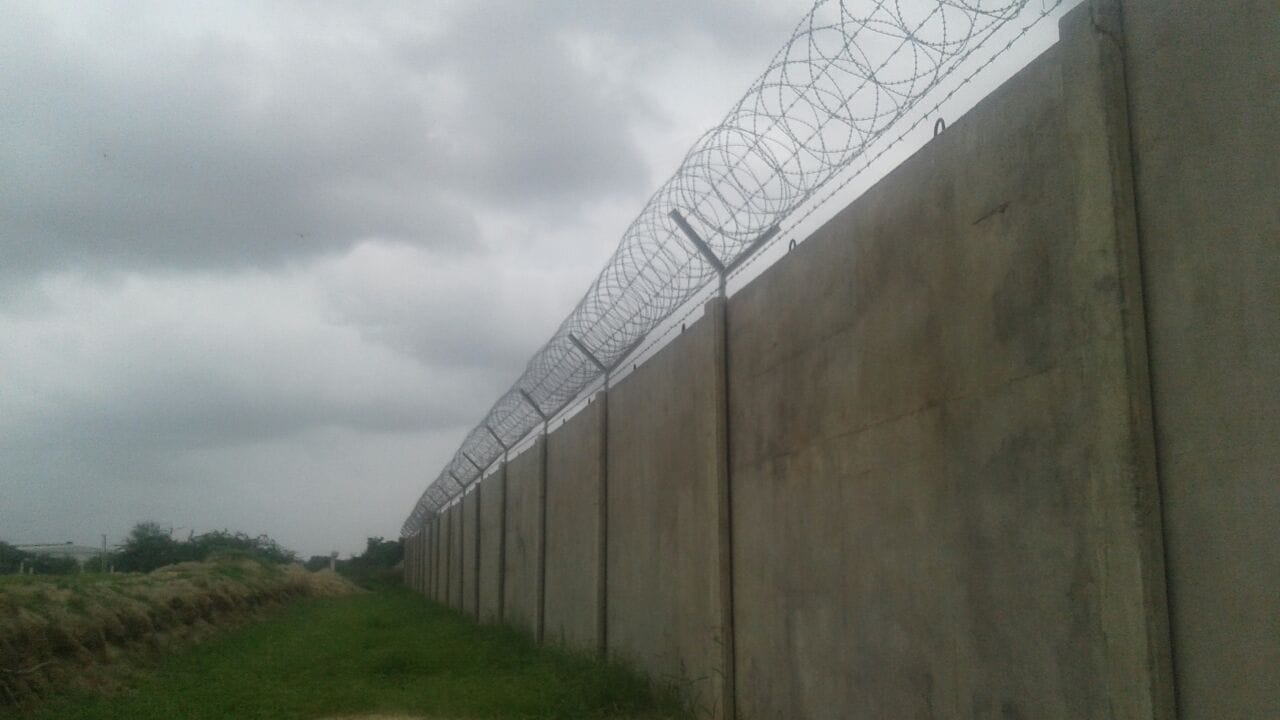
Designs are dependent on project specifications and applications. As these are non-structural members, they are designed to withstand dead and wind loads. We offer the option of using prestressed slabs to improve feasibility. Furthermore, the addition of steel Y-angles on top of the columns allows for the addition of barbed wire for extra security. We also offer customised patterned slabs based on the customer's requirements.
Key Features
- Quick on-site installation, minimal labour
- Modular panel and column system for fast on-site erection
- Uniform, factory-finish appearance
- Optional prestressed slabs to improve feasibility
- Steel Y-angles on columns for barbed wire / security fencing
- Customised patterned slabs available on request
Specifications
Applications
- Factory and warehouse compound walls
- Boundary / compound walls for industrial and residential plots
- Residential plot boundaries
- Security fencing and perimeter walls
- Architectural and decorative compound walls
Installation Guide
Site Preparation
Ensure a level, compacted base or bedding as per the layout drawing before the unit arrives.
Positioning
Units are lifted and positioned using appropriate lifting equipment under our team's guidance.
Alignment & Jointing
Units are aligned to the design grade and joints are sealed or grouted as specified.
Final Check
A final inspection confirms alignment, finish and stability before handover.
Our installation team is available to assist on site for this product — request installation support.